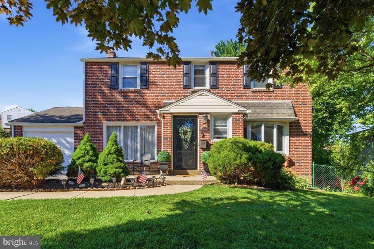
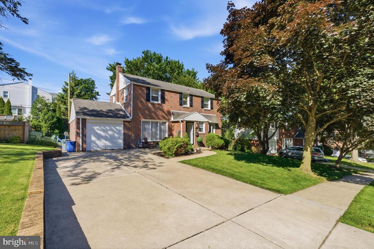
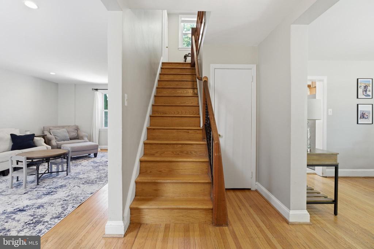
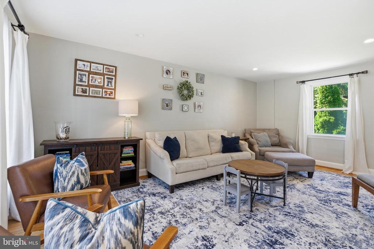
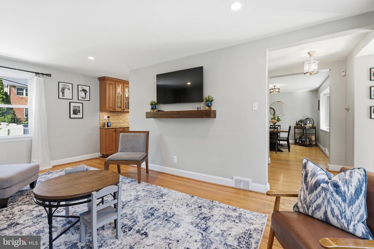
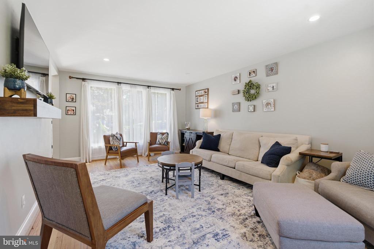
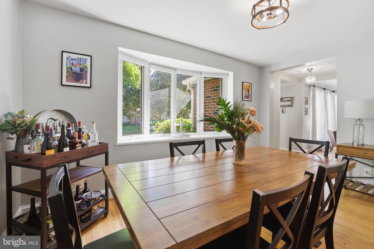
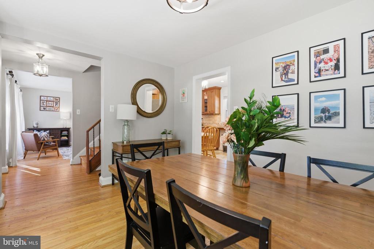
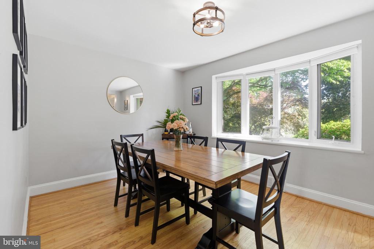
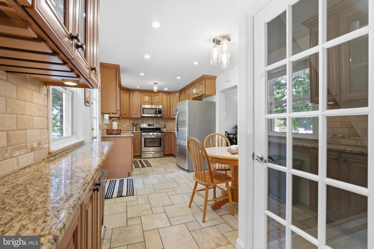
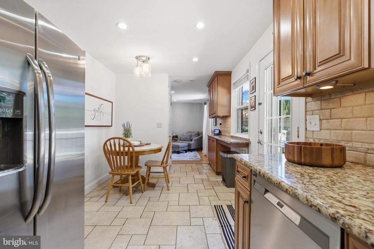
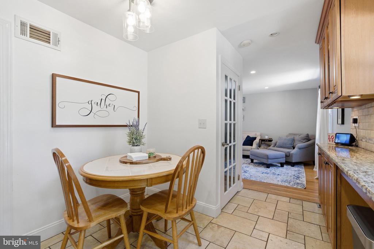
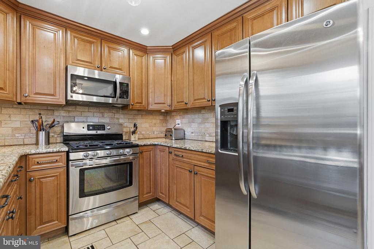
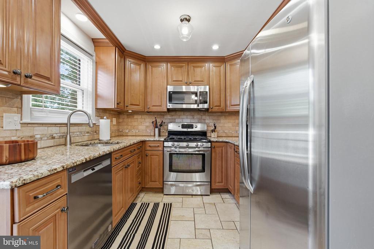
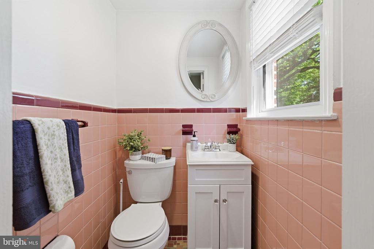
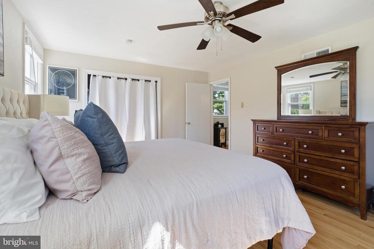
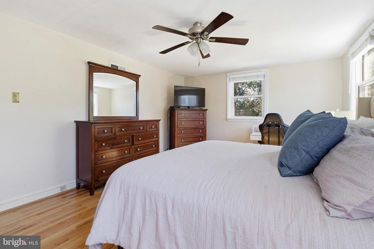
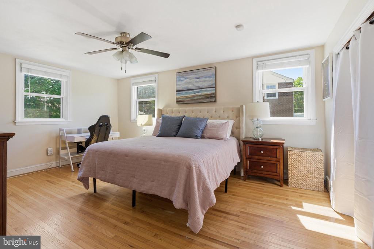
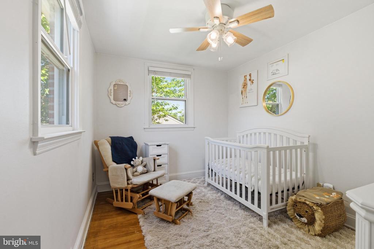
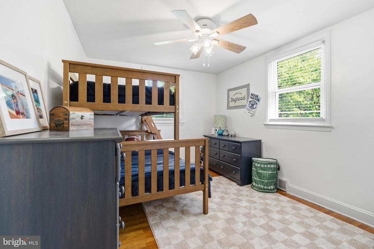
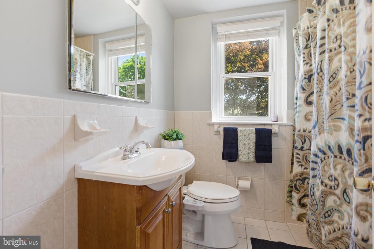
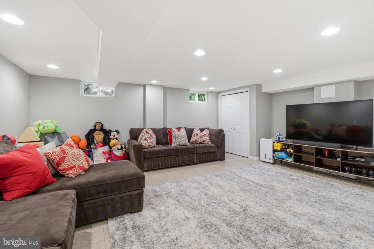
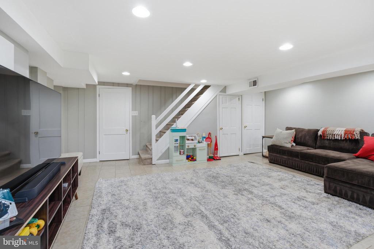
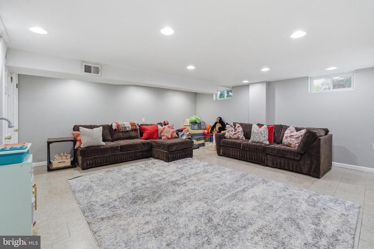
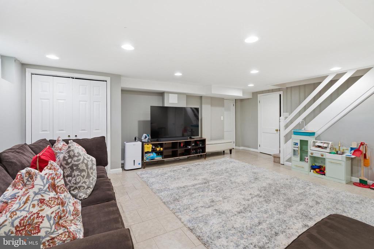
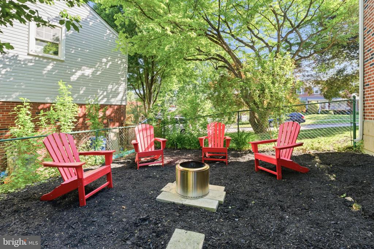
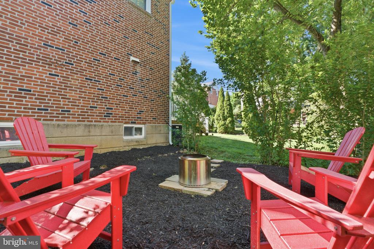
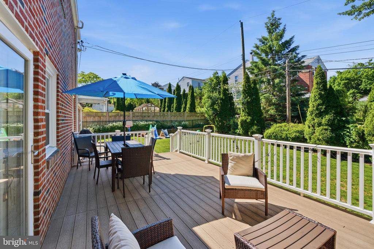
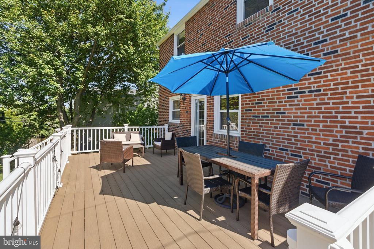
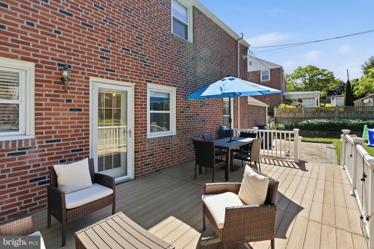
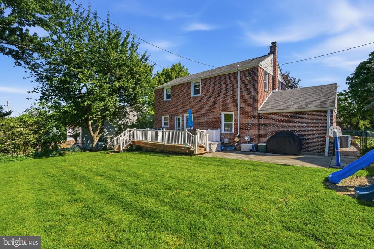
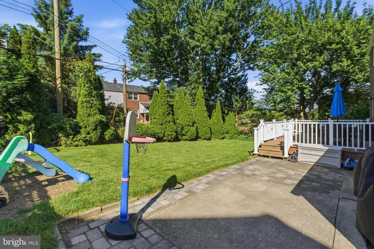
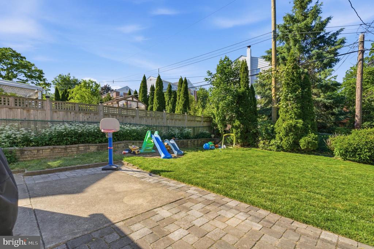
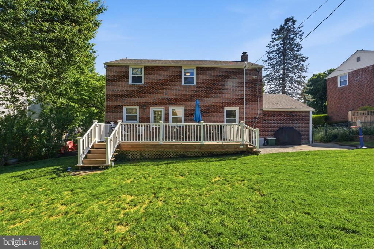
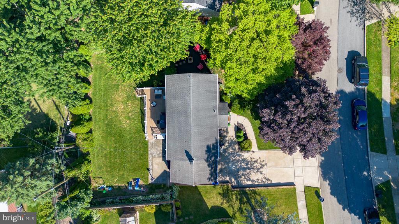
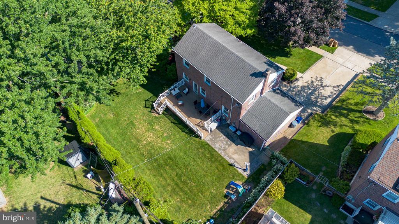
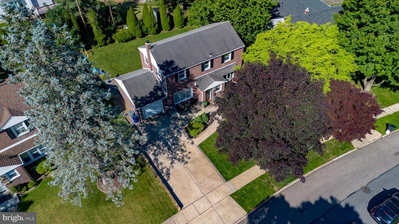
Location, charm, love and natural light! This very well appointed center hall Colonial home in the heart of Lynnewood offers such a great circular floor plan, great added living space in the finished basement, an attached garage, large private drive and huge/level backyard! Pull up and not only fall in love with the brick curb appeal and how the home is perfectly perched on the lot, but with the street as well. Gorgeous mature trees with a view of nature out of every window once inside. Enjoy a cup of coffee out on the front patio. Enter at the center hall and immediately feel the natural light from all directions. The first floor flow is perfect for every day living and entertaining because each room truly flows into the next seamlessly. The large living room with bay window, oak hardwoods and plenty of room for larger furniture is the perfect spot to relax and it opens right into the beautiful eat-in kitchen with plenty of maple cabinetry, granite countertops, tiled flooring and backsplash and stainless steel appliances. The kitchen has ample windows and a door that leads out to the back deck, patio and huge backyard making bbq's super easy to pull off. The dining room also has a bay window and the oak hardwoods. The retro half bath is perfectly tucked in the foyer with tile in pristine condition. Upstairs you'll find a nicely sized main bedroom with ample closet space, 2 additional bedrooms and a hall bath with tub. The lower level is partially finished offering a great rec room space. Use this as a 2nd living room, play space, office, guest space, etc. The utilities and laundry area are separated for convenience and there are tons of larger storage closets down there as well. The flow of this home makes sense. You can't replicate the natural light and the open and airy feeling when you walk in. The neighborhood is so beautiful as well as walkable. Enjoy close proximity to Lynnewood's gorgeous park and playground, the Manoa Shopping Center, shops along Darby and Eagle and easy access to 476. This home has been updated and loved by it's current owners and you will love it too.
Get assistance in determining current property value, crafting a competitive offer, writing and negotiating a contract, and much more. Contact me today.